top of page

CLARK RESIDENCE
Year: Construction planned for 2023
Location: Montreal, Quebec
Area: 2 300 sq.ft.
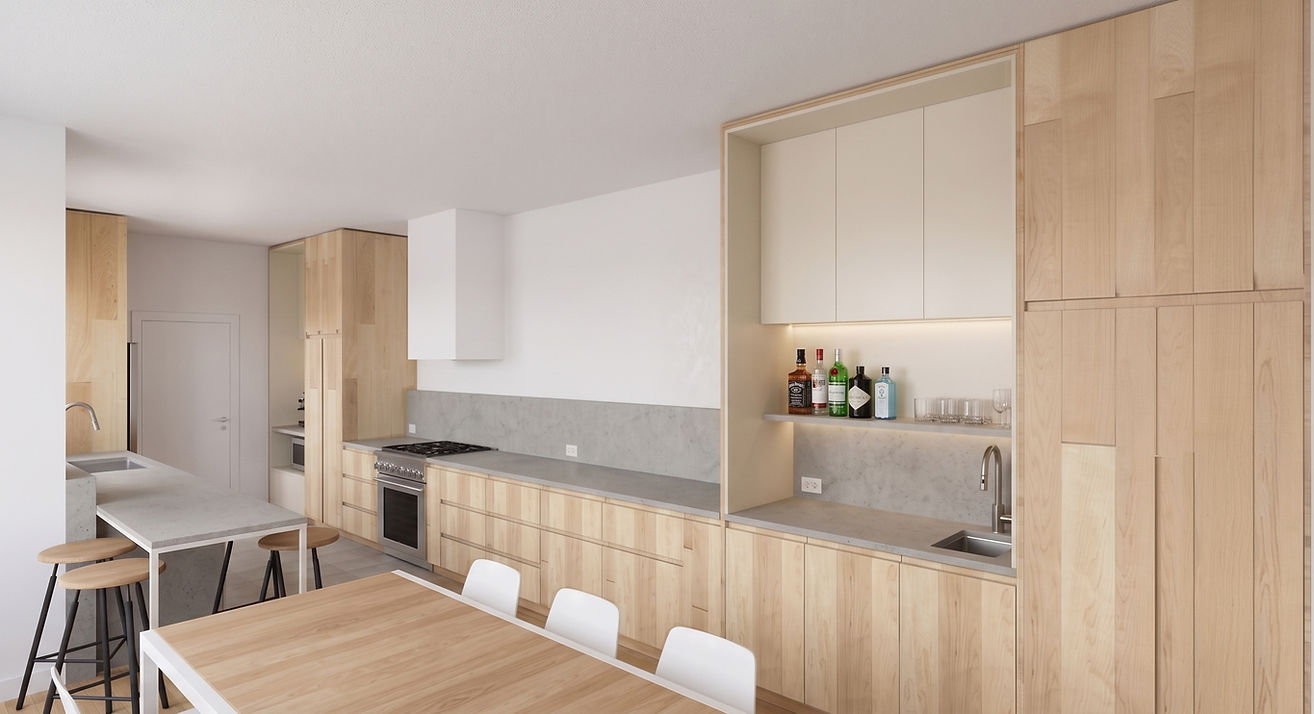
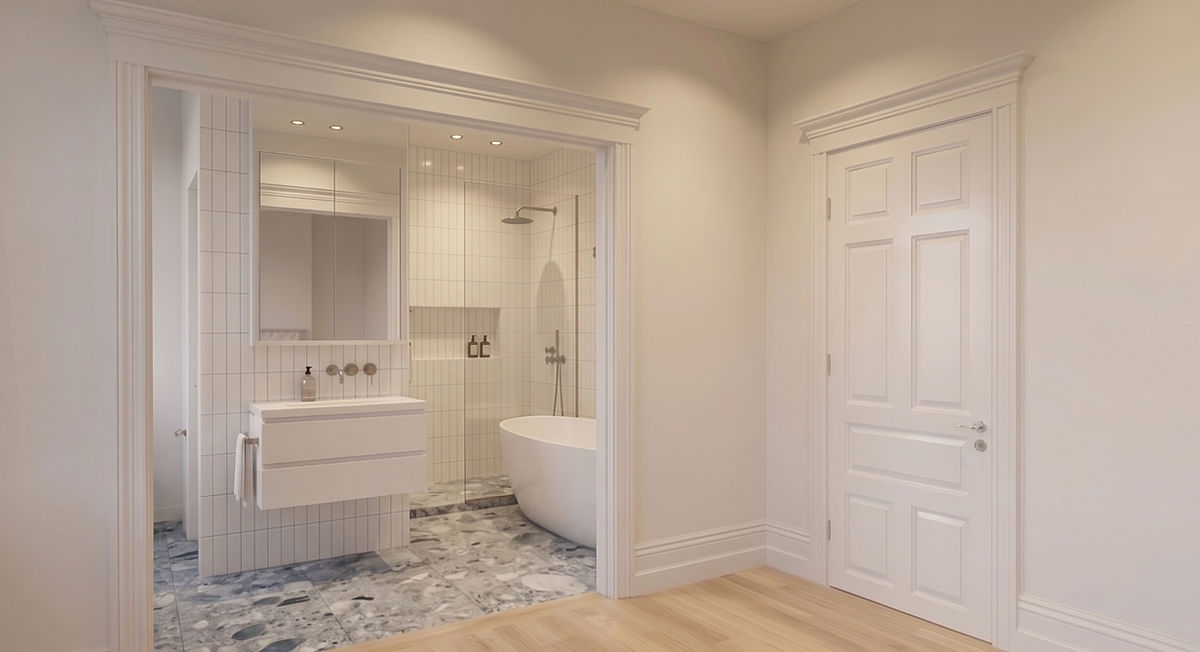
A renovation of a Montreal duplex from the 1920's, the project transforms the building into a single family home. The ground floor is reworked around a new kitchen and dinning area. Above on the second floor the spaces are reworked to create three bedrooms, as well as the new ensuite bathroom.




bottom of page